Industrialising Haynes® 282®: Laser Powder Directed Energy Deposition for high-temperature performance
Although Haynes® 282® offers an excellent balance of weldability, creep strength and high-temperature stability, processing via metal Additive Manufacturing presents challenges. Steep thermal gradients during deposition can promote hot cracking and porosity, narrowing the process window. In this article, Spain’s Etxetar explores what is required to industrialise laser and powder-based Directed Energy Deposition (DED) of this alloy. It shows how adoption depends on aligning feedstock quality, deposition strategy and hardware configuration, using IG-series heads to demonstrate how nozzle design, monitoring and toolpaths are tailored to application requirements. [First published in Metal AM Vol. 12 No. 1, Spring 2026 | 15 minute read | View on Issuu | Download PDF]
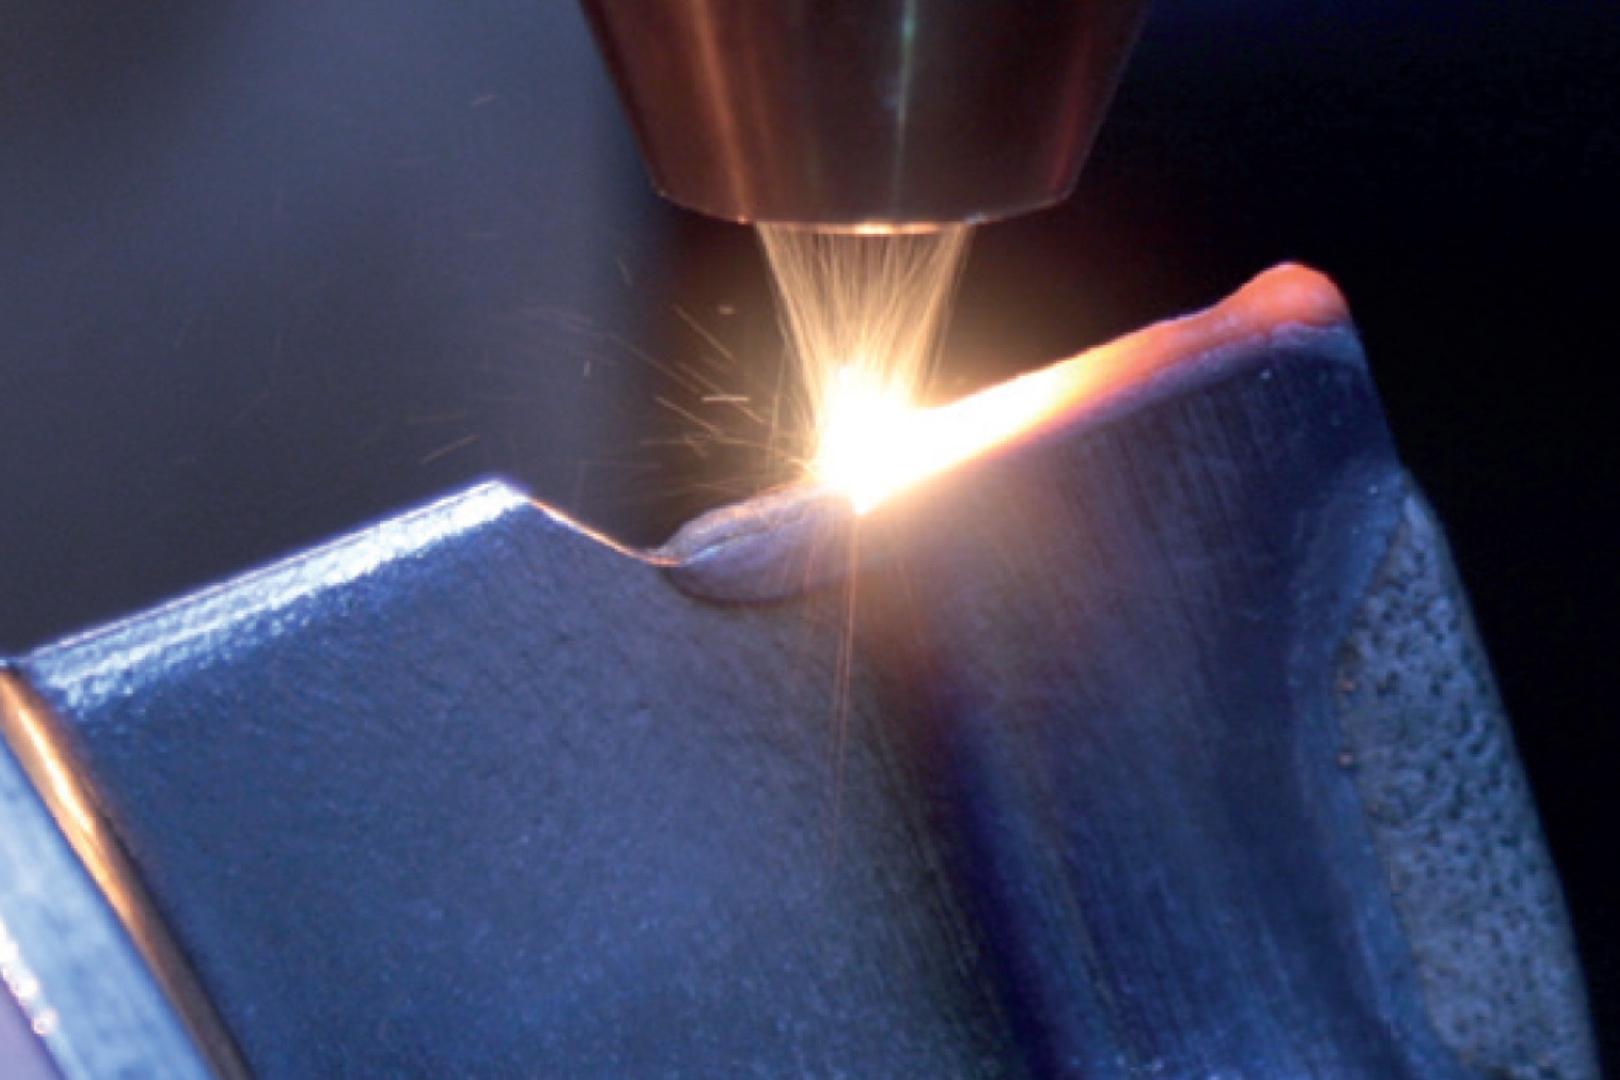
Haynes® 282® is a nickel superalloy developed in the early 2000s by Lee M Pike at Haynes International Inc. Officially introduced around 2005, it emerged as aerospace propulsion and next-generation power plants drove demand for alloys capable of withstanding severe service environments. Haynes 282 was engineered to address critical limitations in existing superalloys, particularly weldability, creep resistance, and thermal stability. Compared with other superalloys such as Inconel 718, Waspaloy, and R-41, it offers excellent creep and oxidation resistance up to approximately 1,050°C.
However, application in laser powder Directed Energy Deposition (DED) is not straightforward. The alloy’s process sensitivity and a tendency toward a highly fluid, elongated melt pool can lead to instability during deposition. It is also prone to hot cracking under steep thermal gradients and cyclic reheating. These factors significantly narrow the process parameter window. An integrated approach to hardware, monitoring, and metallurgical expertise is therefore essential to maintain structural integrity and dimensional precision.
Industrial landscape and barriers
Haynes 282 has been in use for over a decade in laser powder DED, particularly in the aerospace and energy sectors, where high-performance alloys are required. While laser powder DED enables the build or repair of large-scale parts at high deposition rates, achieving mechanical properties – particularly tensile strength – comparable to those of Laser Beam Powder Bed Fusion (PBF-LB) or forged material remains technically challenging [1]. As a result, optimised post-processing and robust thermal monitoring are essential to narrow the performance gap between additively manufactured parts and their forged counterparts.
Beyond technical challenges, industrialisation is also affected by supply and qualification constraints. Powder costs and availability remain constrained, due to the complex atomisation process required for this superalloy, which is currently handled by only a limited number of licensed producers.
Additionally, stringent certification requirements in aerospace and energy mean that even minor microstructural variability can complicate qualification. Lastly, annual powder production for laser powder DED remains in the low tens of metric tons, reflecting its status as a high-value niche material for medium-volume, high-added-value parts for critical components in aerospace and energy.
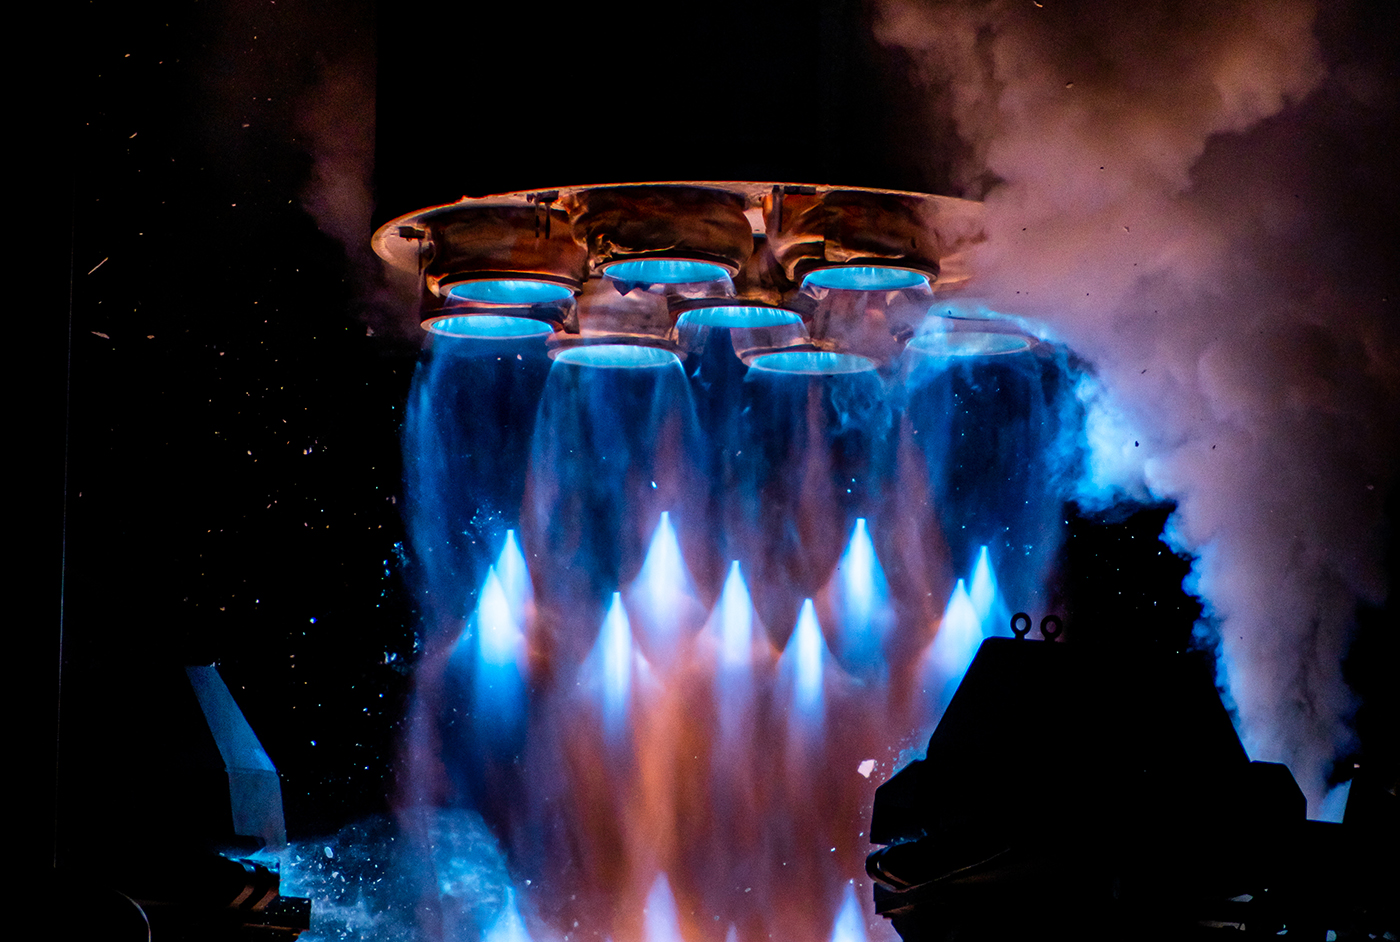
Despite these constraints, industry leaders have successfully integrated Haynes 282 into critical components [2]. NASA utilises laser powder DED for rocket engine jackets and nozzles to replace heavy, complex forged assemblies, while Rolls-Royce investigates the alloy for gas turbine components featuring intricate cooling geometries. In the energy sector, the alloy is increasingly adopted for modular rotors in advanced ultra-supercritical (A-USC) steam turbines and heat exchangers.
These applications demonstrate that while the volumes are currently limited to hundreds or low thousands of parts annually, the material is indispensable for next-generation systems where performance and reliability cannot be compromised.

A process-first approach: configuring laser powder DED around the material
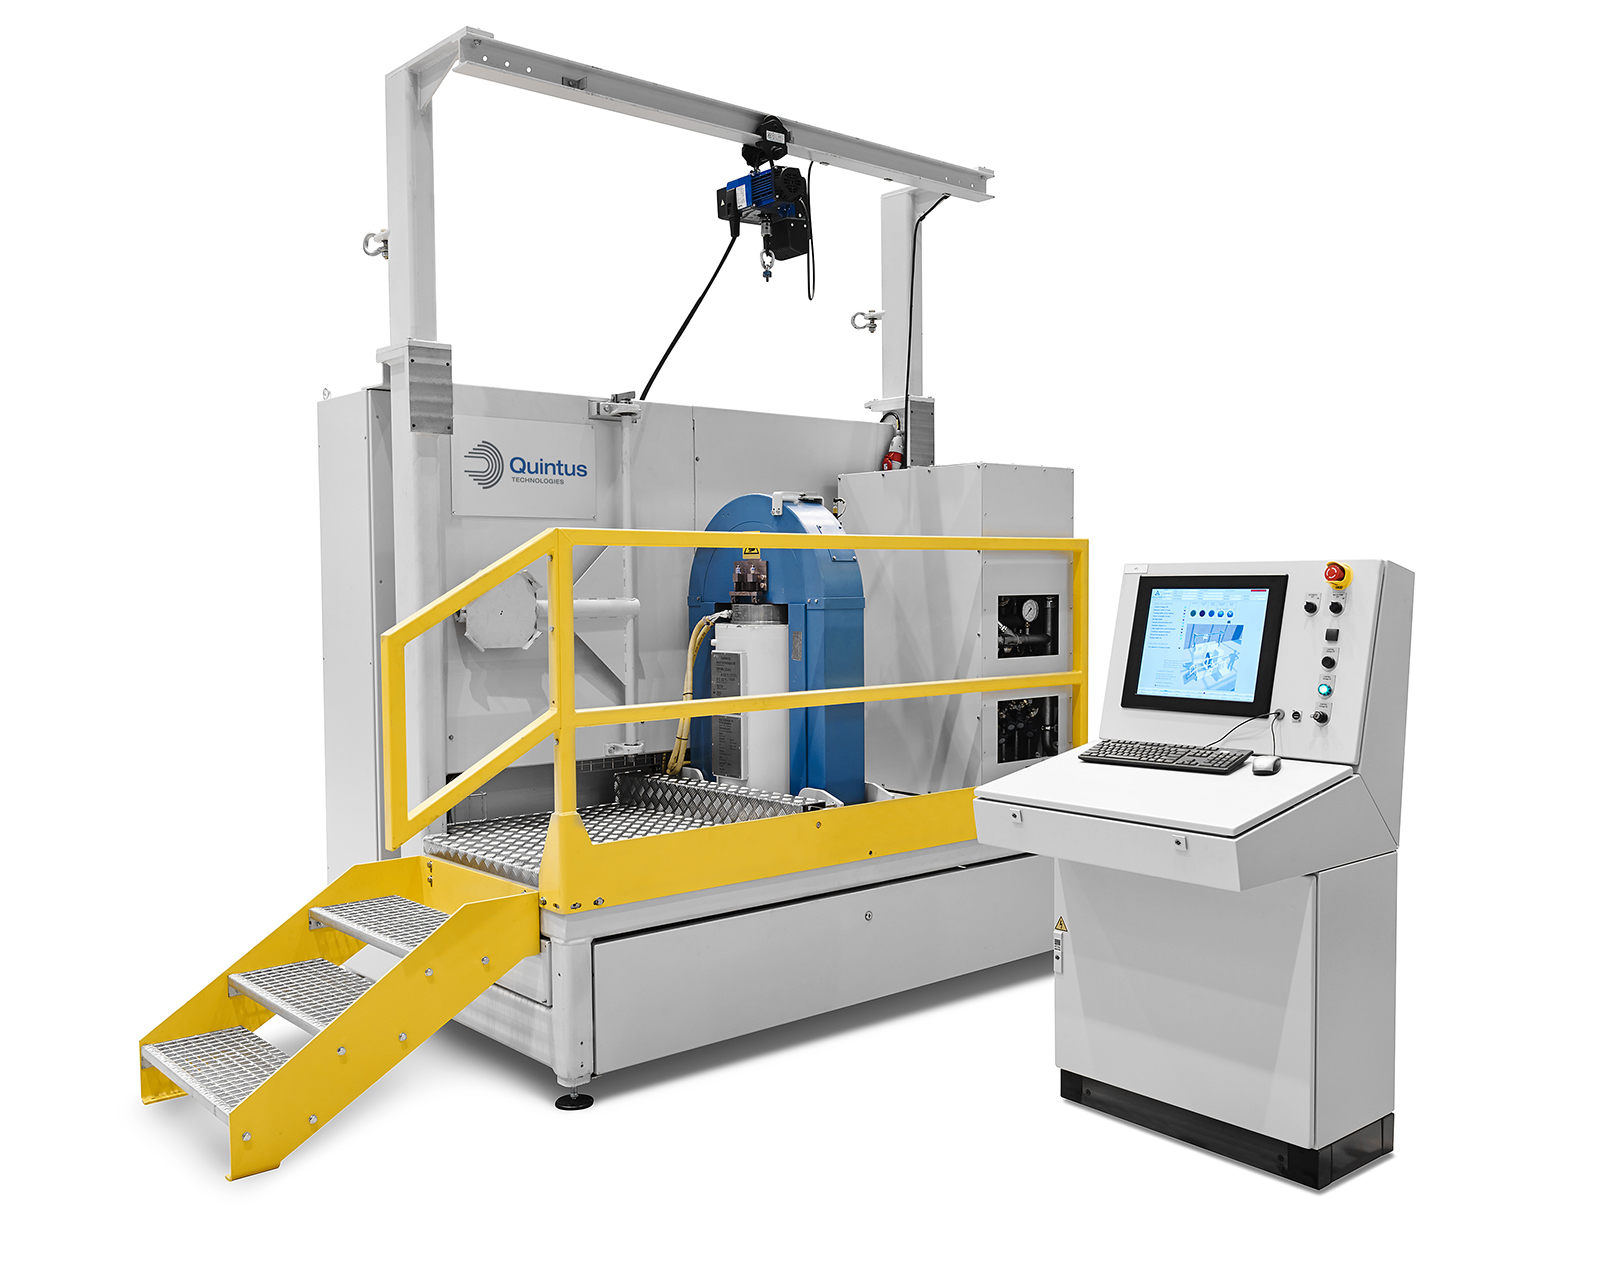
Etxetar applies a ‘process-first’ approach to industrialising laser powder DED, configuring machines and process packages around the target geometry, material set and production requirements. Configurations include continuous (24/7) powder delivery, in-house computer-aided manufacturing (CAM) software, and process-monitoring tools to support in-process inspection.
Optics and nozzle geometries are designed in house and adapted to the thermophysical demands of each application. As shown in Fig. 2, the IG-series heads span distinct operating windows in powder flow, laser power and beam diameter, allowing the melt-pool regime to be matched to the required deposition mode (high-precision repair, near-/net-shape manufacture, or high-speed cladding/coating). The intention is to define application-specific processing windows and maintain them under production conditions.
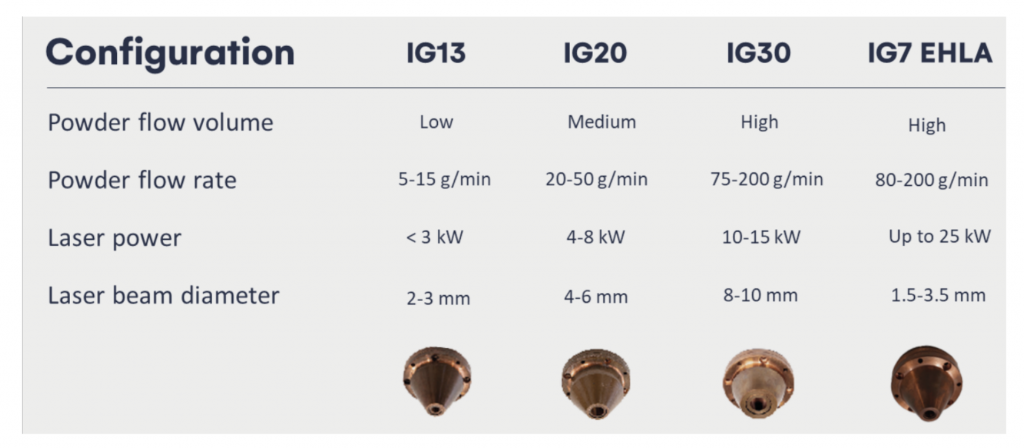
IG13 is used for precise thin-walls and small-component repair, such as turbine blades; IG20 for medium-volume repairs on bearings and shafts; IG30 for high-deposition builds on large parts, including wind main shafts; and IG7 Extreme High-Speed Laser Application (EHLA) for high-speed coatings with limited substrate interaction on parts such as brake discs and landing gear.
Powder quality as process foundation: porosity, chemistry, and flow behaviour
Etxetar begins each project with an independent powder-feedstock assessment in collaboration with the supplier to establish a baseline that informs subsequent process optimisation. For this study, Haynes 282 powder in the 15-45 µm size range was characterised, focusing on internal porosity, chemical composition, particle morphology, and particle size distribution (PSD).
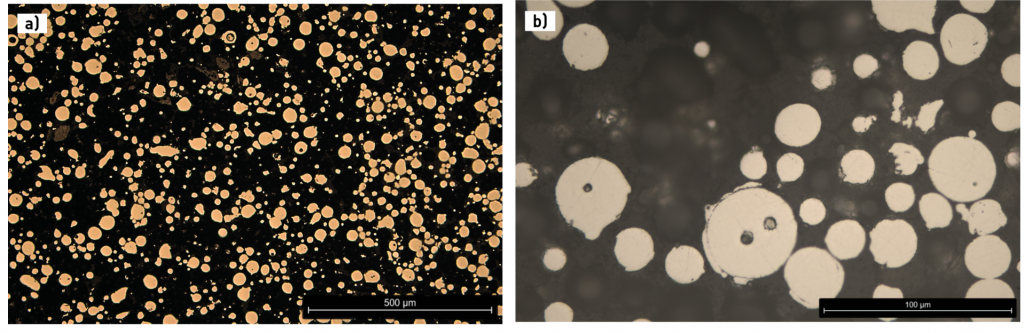
Cross-sectional analysis is used first to assess internal porosity, as gas trapped within powder particles can persist during deposition and appear as defects in the final coating or component [3]. Fig. 3 shows optical micrographs of the 15-45 µm powder fraction. At 100x magnification (Fig. 3a), particles exhibit the spherical morphology expected from gas atomisation. Higher magnification (200x; Fig. 3b) reveals isolated internal pores within some particles. In the broader feedstock assessment, higher internal porosity was observed in the coarser 45-90 µm fraction, which is commonly used in standard laser powder DED; subsequent trials therefore used the finer 15-45 µm fraction to reduce porosity-related risk in critical aerospace and energy applications.

The porosity observed in Fig. 3b is due to the argon-based atomisation process. In laser powder DED, argon does not dissolve in the melt pool and can remain trapped as a pore in the finished part, compromising the microstructure and, consequently, the mechanical performance of the part. Identifying and managing this risk at the powder stage is essential for achieving high part density from the very first layer.
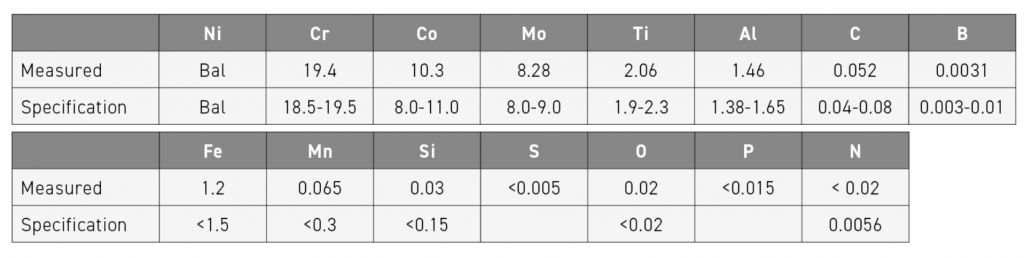
Chemical composition was determined using inductively coupled plasma mass spectrometry (ICP-MS), while carbon, sulphur, nitrogen, and oxygen contents were measured in accordance with ASTM E1019-18 using LECO analysis. The results (Table 1) show that all analysed elements fall within the specified limits for Haynes 282, confirming compliance with the material specification required for high-performance applications.
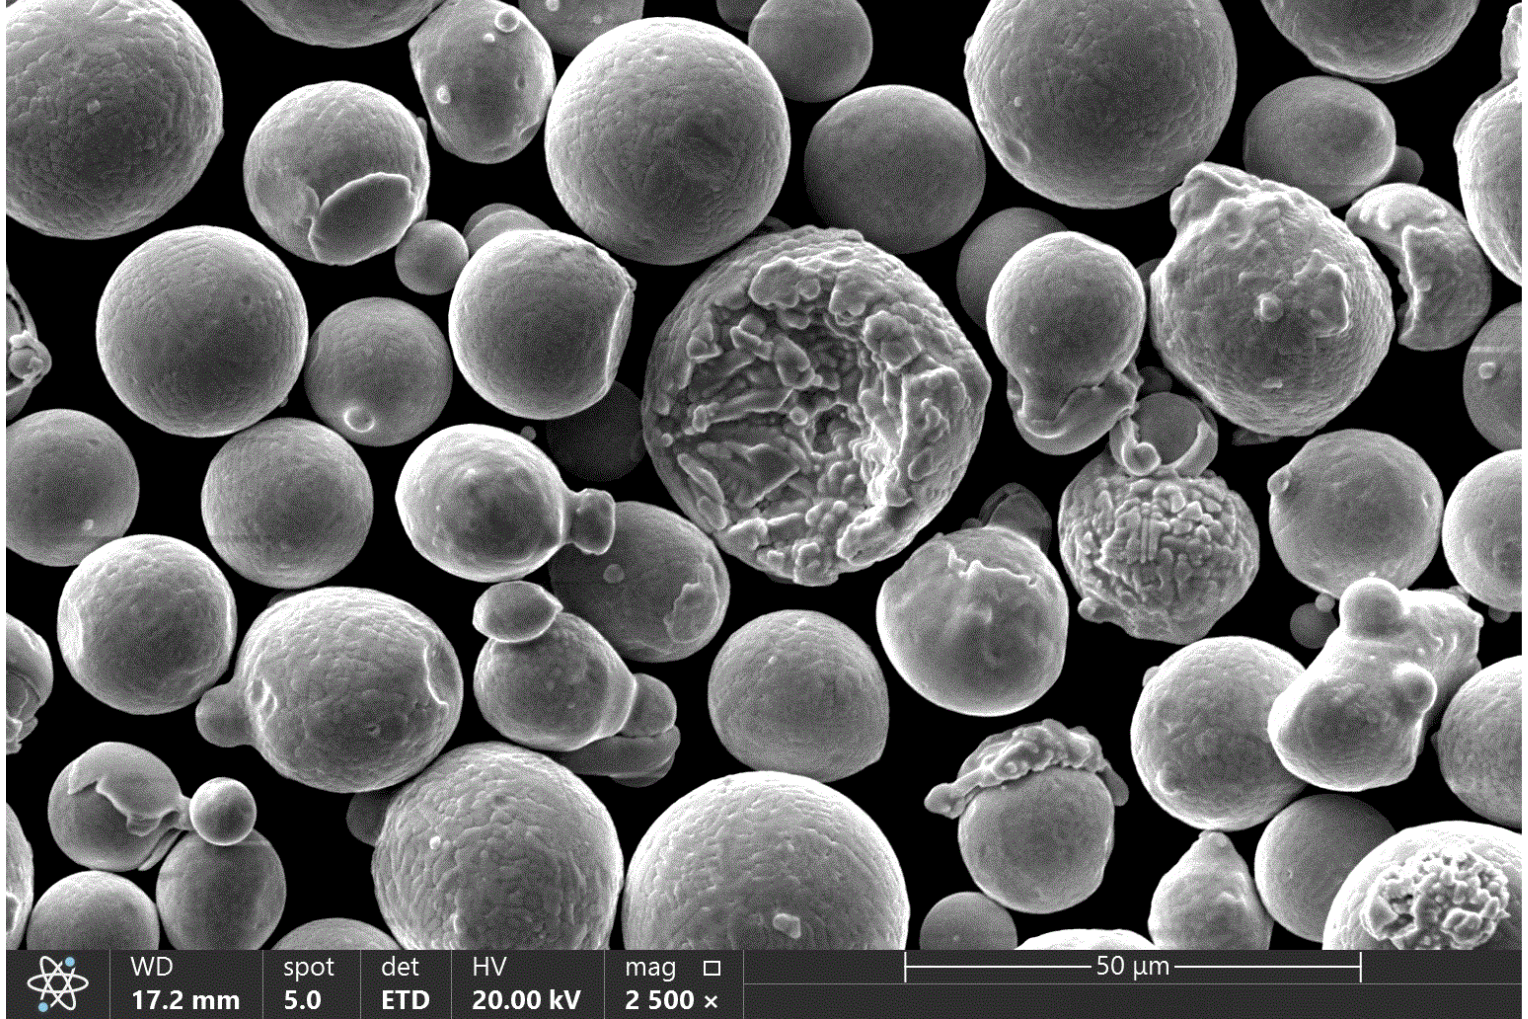
Scanning Electron Microscopy (SEM) was used to analyse particle morphology. As shown in Fig. 4, the particles are almost perfectly spherical, with smooth surfaces and very few satellites. While a few fractured particles were identified, these are not considered a risk to deposition performance or the final result. No significant presence of fine particles below 5 µm was observed.
Because excessive fine particles can cause flow instabilities during powder delivery through the nozzle, PSD is a key factor in laser powder DED. Fig. 5a shows the PSD of the analysed batch. The data aligns well with the 15-45 µm range specified and confirms the minimal presence of fine particles (<5 µm). By ensuring the powder matches these exact specifications, this prevents flow issues that could compromise the microstructure and, consequently, the mechanical performance of the part [4].
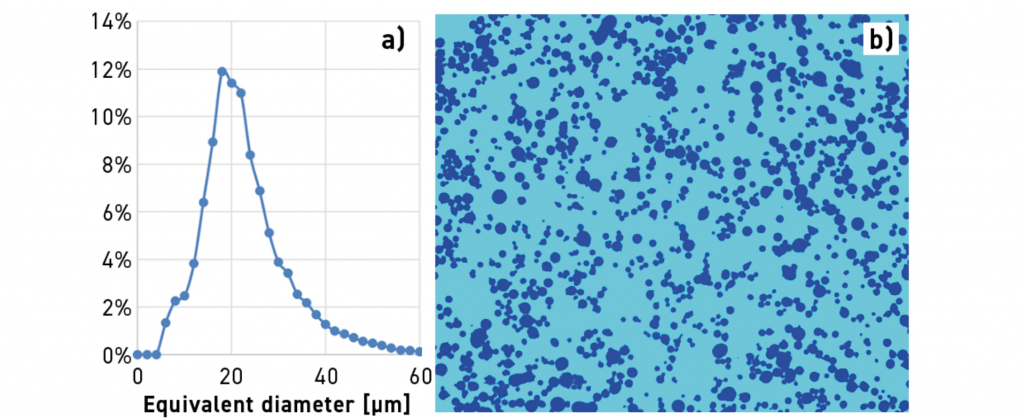
To characterise the PSD, a static image-based measurement approach was used, processing multiple powder micrographs (Fig. 5b) to obtain statistically representative data, thereby confirming the absence of problematic small particles (<5 µm) [5].
From powder to process: developing and validating laser powder DED parameters
Etxetar conducts studies across different manufacturing strategies. This multi-stage approach is necessary to understand how the material behaves under varying thermal conditions and deposition rates.
Consequently, results are analysed using three representative geometry families. Single-track walls are used to establish fundamental bead geometry and thin-wall stability; volumetric blocks are employed to evaluate heat accumulation and density in bulk components; and EHLA coatings are used to validate high-productivity surface protection strategies.

Each geometry category addresses a specific industrial requirement and introduces distinct challenges related to metallurgical integrity, mechanical response, and surface quality. Evaluating these manufacturing paths in parallel progressively narrows the process-parameter window, supporting stable, repeatable deposition. The following sections assess each geometry using microstructural analysis, hardness measurements, and tomography to verify material integrity and process quality against industrial requirements.
Thin-wall geometries enabled by single-track deposition
Single-track deposition strategies enable the manufacture of thin-walled geometries using laser powder DED, which are difficult to achieve using conventional manufacturing routes. When combined with appropriate nozzle configurations, this approach is particularly valuable for industrial applications requiring lightweight yet high-strength components.
Fig. 6a shows the metallographic cross-section of a single-track wall produced using the IG13 nozzle. The wall reached a height of 28 mm with a consistent width of 1.7-1.9 mm along its length. This stability demonstrates the process’ ability to maintain dimensional accuracy throughout a non-stop deposition cycle. Real-time process monitoring was used during deposition to track consistency at every stage.
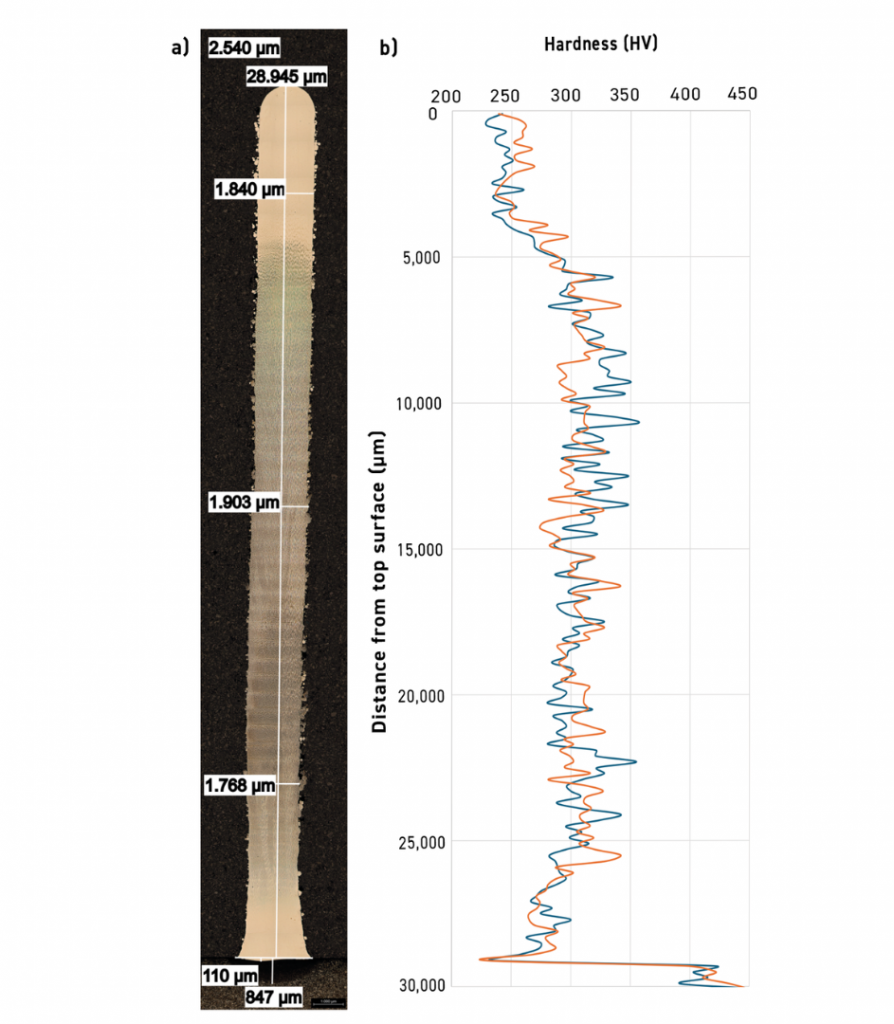
The hardness profile shown in Fig. 6b provides insight into the material’s thermal history. Vickers hardness measurements are approximately 250 HV at the top surface, increasing significantly to around 350 HV approximately 5 mm below the top. This change is attributed to hardening caused by heat accumulation during the deposition of successive layers. The resulting hardness gradient reflects the influence of repeated thermal cycling during the build.
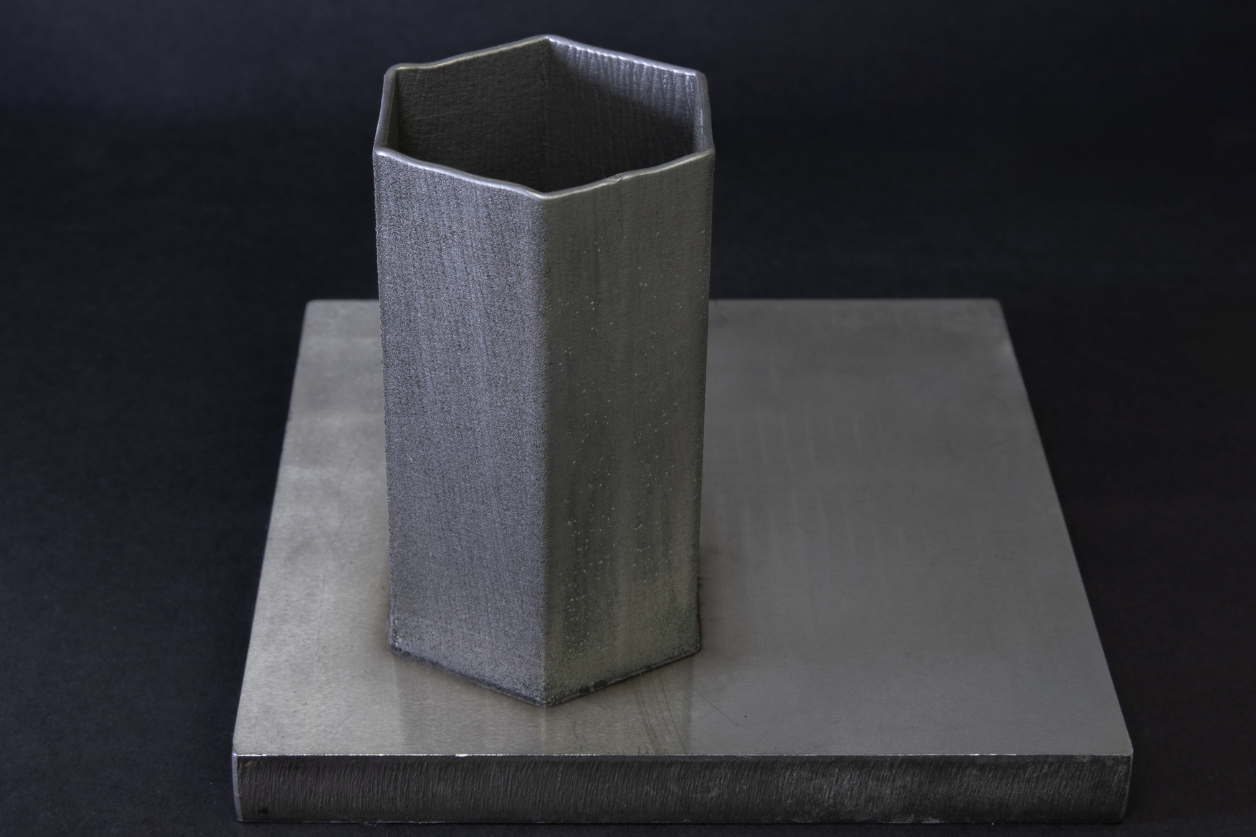
As a further example of a single-track strategy, Fig. 7 shows a hexagonal geometry with a height of 140 mm and a side length of 40 mm. This 480-layer section was built in 150 minutes using 730 g of powder. Together, the straight wall and the hexagonal geometry show the role of the IG13 nozzle in supporting different single-track deposition geometries.
The thickness of a single-track wall is directly determined by the laser head configuration, specifically the combination of optics and nozzle. Consequently, each hardware setup yields a distinct geometric result. Fig. 8 illustrates single-track walls manufactured with the IG20 nozzle, where a significant increase in wall thickness is compared to the previously discussed IG13 results.
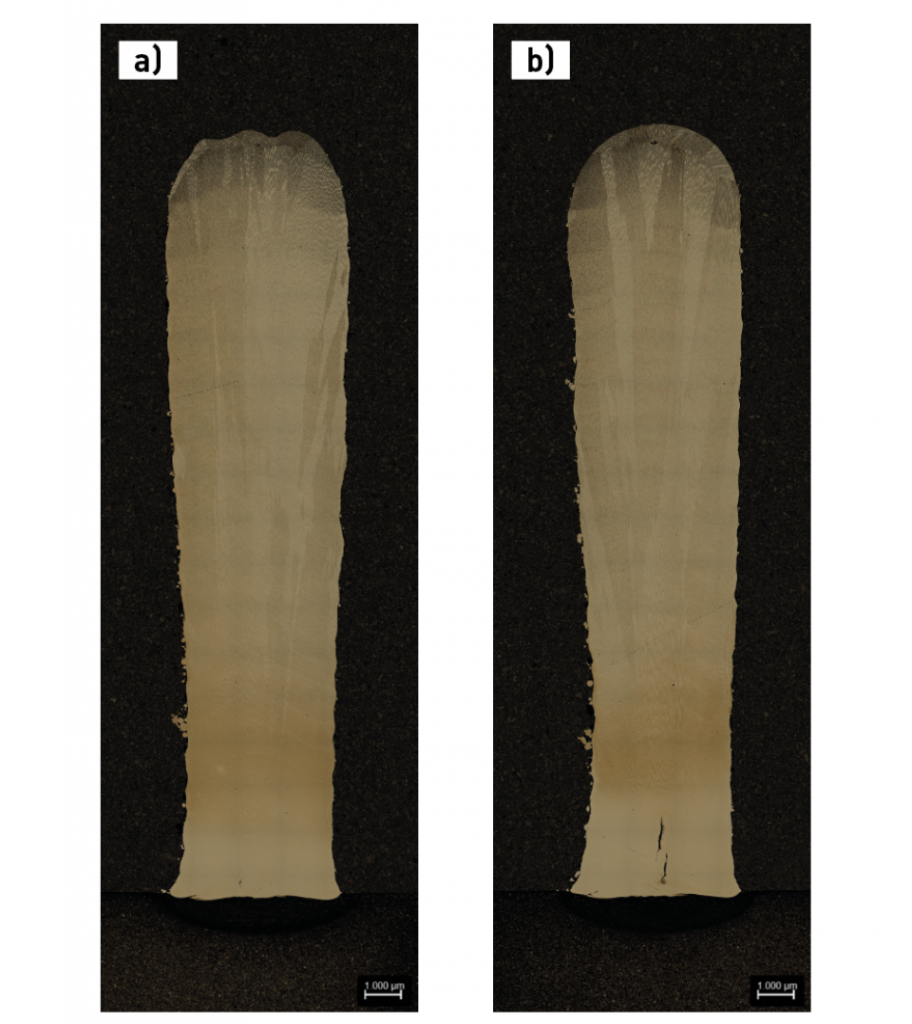
The wall shown in Fig. 8a was produced using optimised parameters and had no visible cracking, whereas Fig. 8b exhibited a longitudinal crack near the substrate, caused by unsuitable parameter selection. This comparison highlights how precise monitoring of the energy input and material flow prevents structural failure.
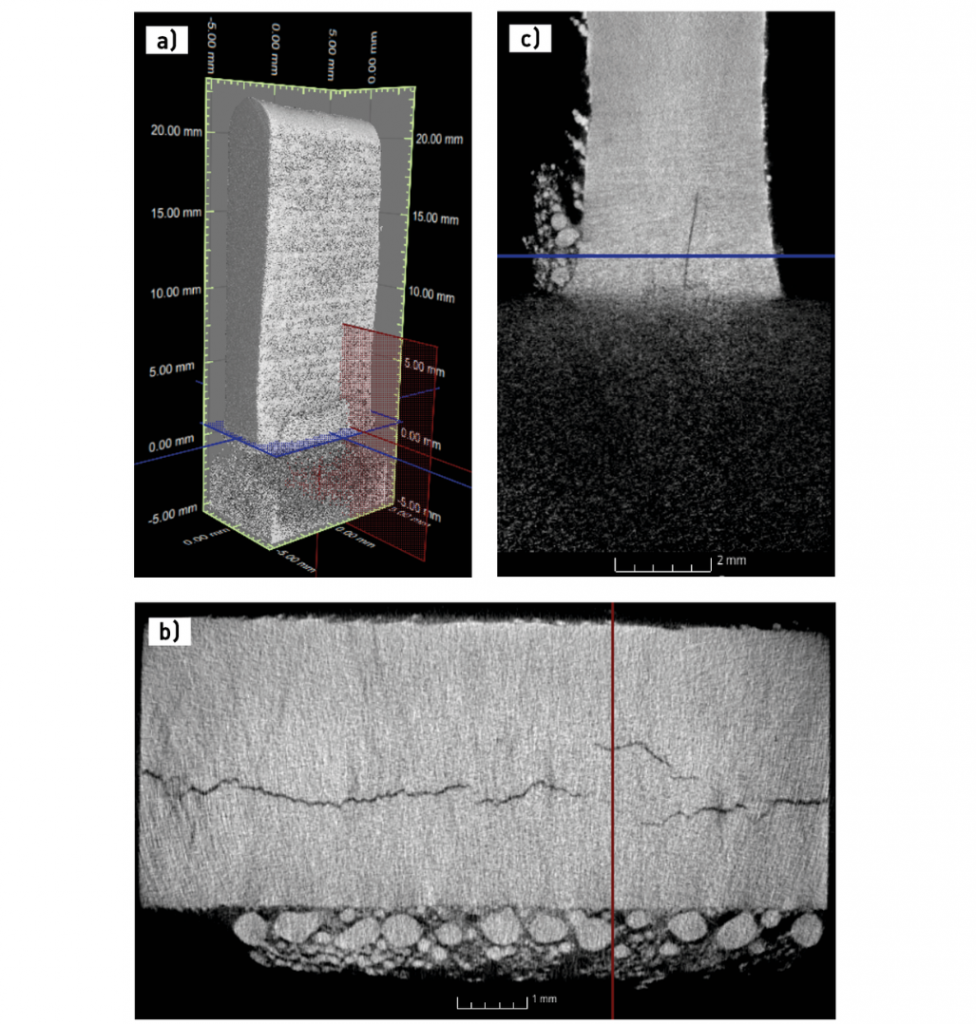
The unoptimised wall shown in Fig. 8b was examined in more detail using computed tomography (CT). This non-destructive method provides three-dimensional visualisation of internal defects, enabling analysis of crack morphology beyond what can be observed using conventional two-dimensional metallography. This is essential for understanding failure mechanisms and guiding process optimisation to mitigate defects induced by residual stress.
Fig. 9a defines two reference planes: a blue plane intersecting the longitudinal crack along its propagation path and a red plane oriented vertically to capture its height. The section corresponding to the blue plane (Fig. 9b) reveals the full trajectory and extent of the crack through the wall. Conversely, the red plane section (Fig. 9c) allows for the quantification of the defect’s vertical dimension
Using different laser head (optics and nozzle) configurations, laser powder DED can manufacture walls of varying thicknesses. Across the builds presented, wall thicknesses range from approximately 1.2 to 5 mm, with thinner or wider walls achievable through alternative configurations.
Beyond single-track wall sections, the same deposition strategy can be extended to complex freeform geometries, such as honeycomb structures formed of hexagonal cells, as shown in Fig. 7.
Volumetric blocks for bulk deposition, repair, and gap filling
Laser powder DED is effective for producing volumetric geometries used for near-net-shape building, repairing damaged parts, or filling cavities in existing structures. Unlike single-track walls, these builds require multi-track deposition with overlapping strategies to achieve substantial volume while maintaining structural integrity.
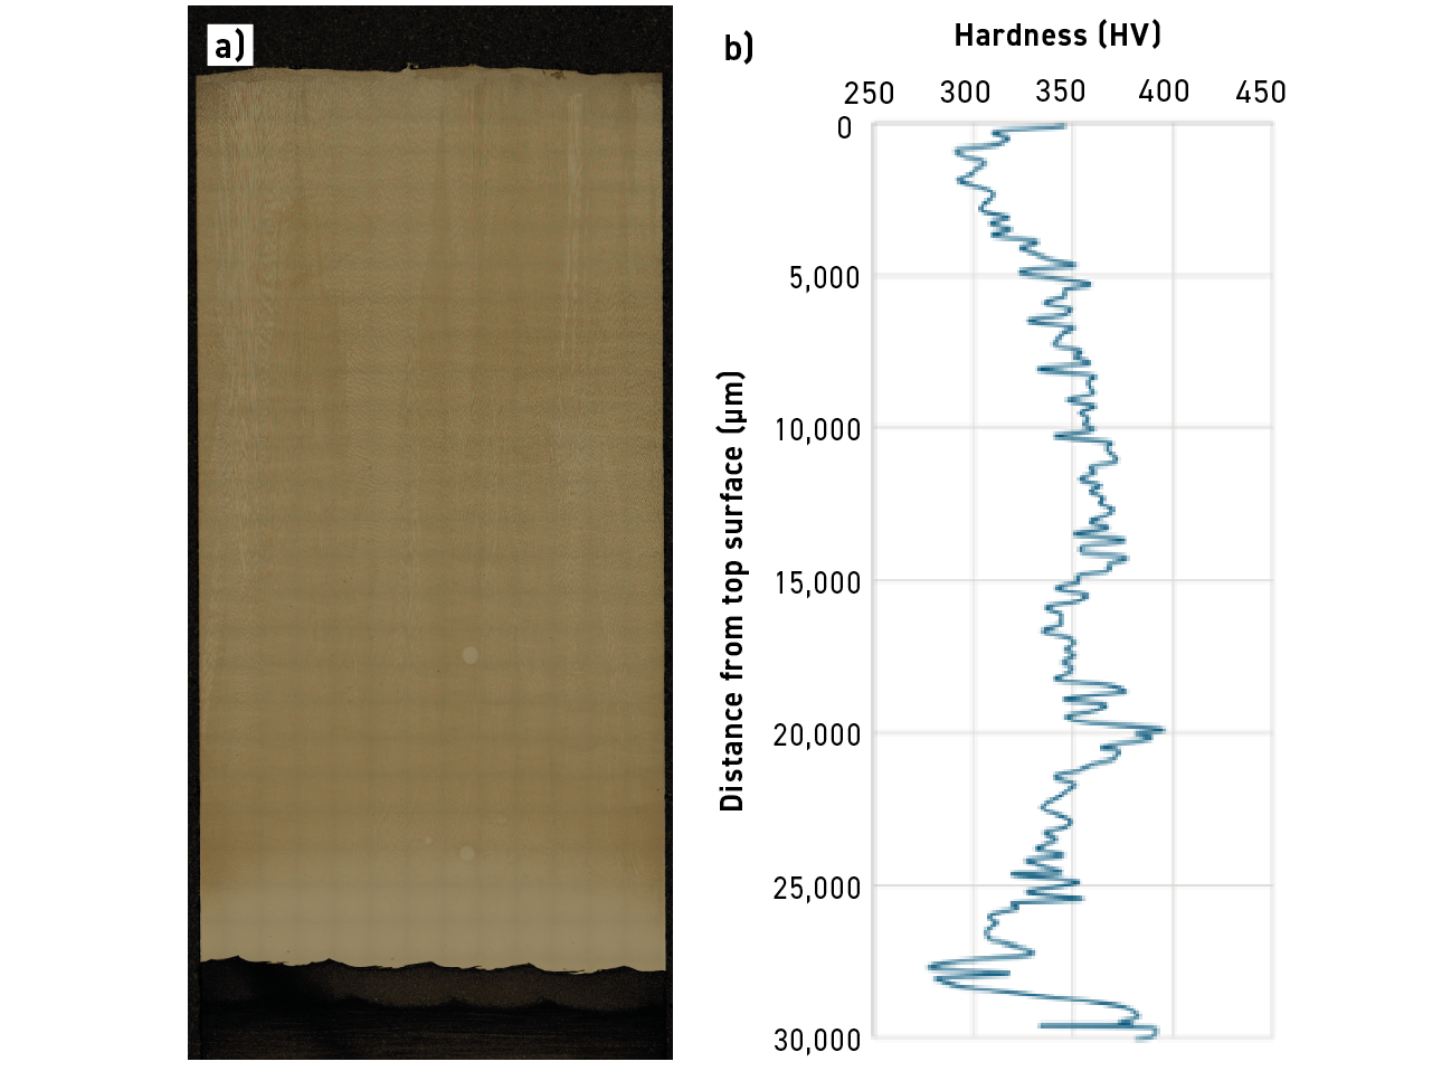
Fig. 10 shows the cross-section of a volumetric block specimen with dimensions of 50 x 100 x 30 mm, demonstrating the capability to produce defect-free solid structures. The metallographic analysis (Fig. 10a) confirmed the integrity and stability of the deposited Haynes 282, showing no visible porosity or cracking. This result indicates effective thermal management and strong interlayer bonding throughout the build.
To evaluate the hardness evolution across the block, a hardness chain was performed along the central region of the metallographic cross-section (Fig. 10b). The measured values ranged from 300-350 HV, reaching up to 400 HV in specific areas. These blocks exhibited slightly higher hardness values than single-track walls, demonstrating that volumetric deposition and a more complex thermal history influence microstructural evolution.
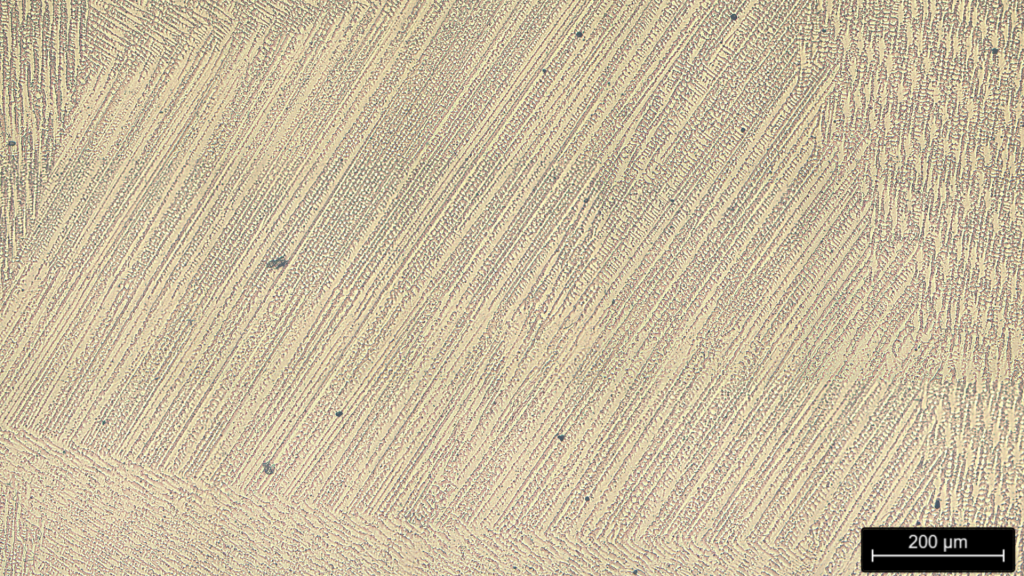
Microstructural examination (Fig. 11) revealed dendritic grains aligned with the build direction and the predominant heat flow. This morphology is characteristic of rapid solidification under directional thermal gradients. Understanding grain orientation and growth patterns is essential for predicting and optimising process parameters for improved performance.
Pushing toward upper performance limits: EHLA coatings for high-speed, low-thermal-impact deposition
High-speed coatings are particularly effective for component repair and surface property enhancement, as they minimise the thermal impact on the substrate. To achieve this, the laser powder DED process is carried out at very high processing speeds to reduce the interaction time between the melt pool and the base material.
To evaluate material limits and potential industrial applications, coatings of varying thickness were manufactured using Etxetar’s IG7 nozzle, from single-layer to multi-layer deposits. The objective was to assess material performance under extreme processing conditions, particularly at ultra-high speed.
The process was carried out at speeds exceeding 100 m/min, with a powder feed rate of approximately 100 g/min and a laser power of around 9 kW. This operating window pushed the material toward its upper performance limits.
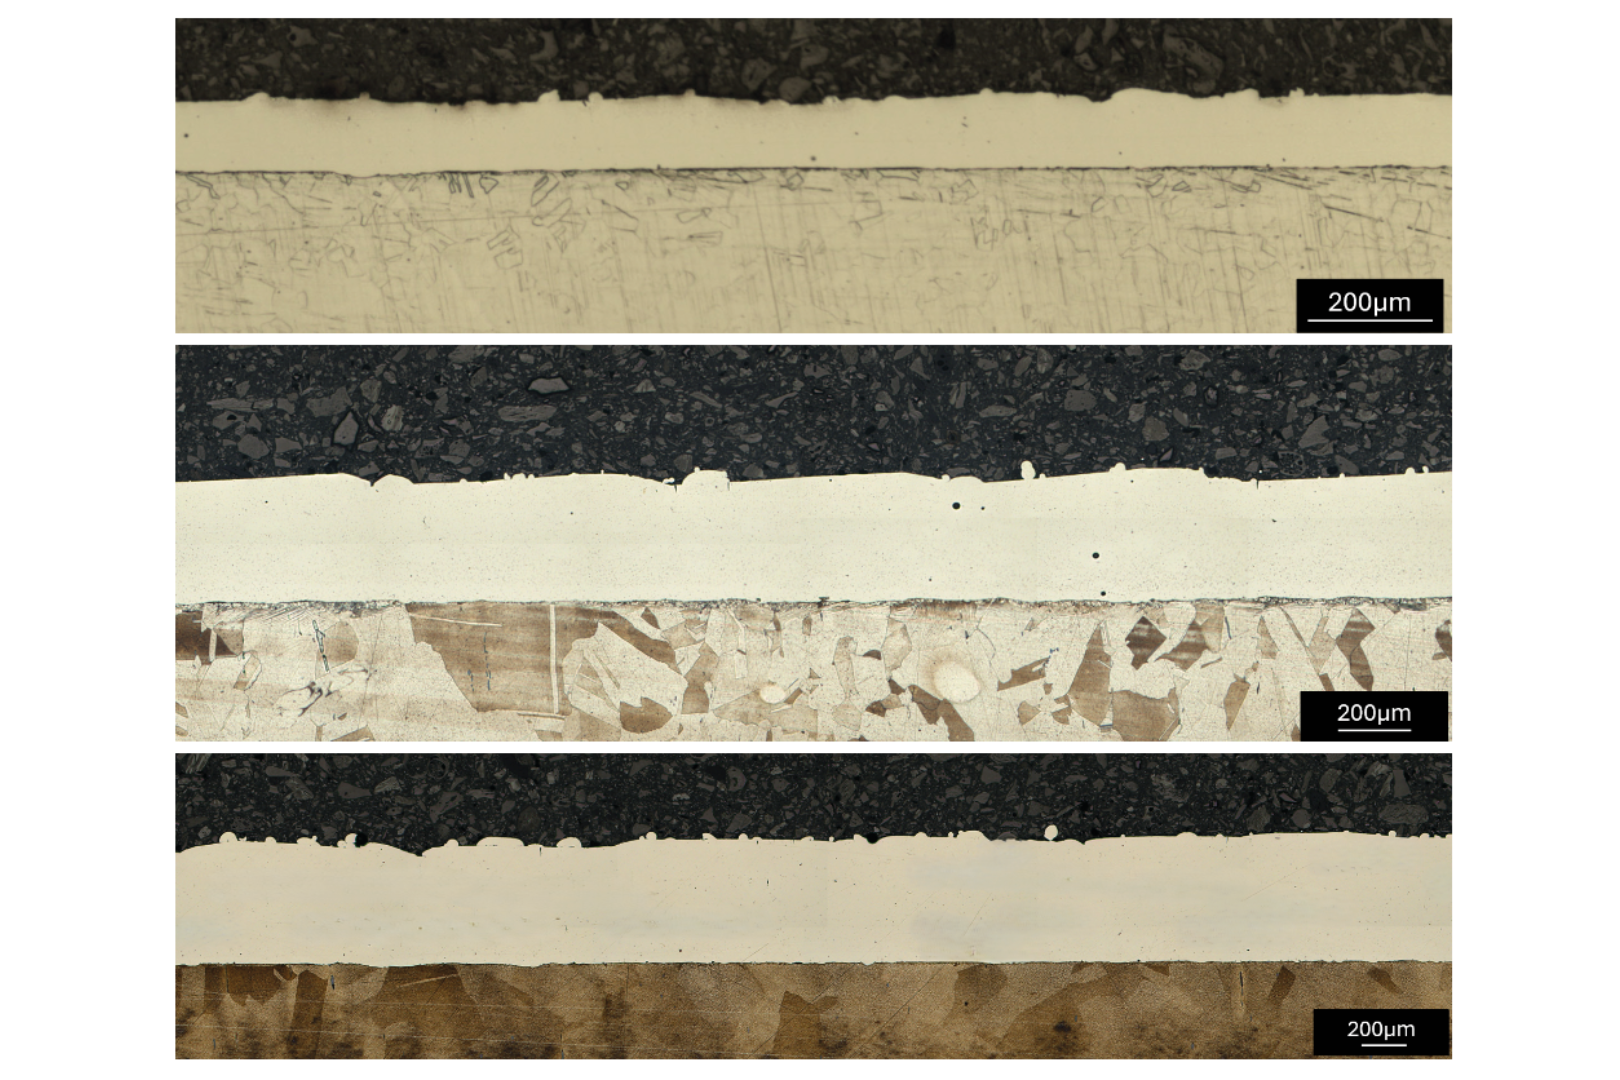
Metallographic cross-sections for one-, three-, and five-layer coatings are shown in Fig. 12 to illustrate the internal structure and integrity of the deposits. Despite the extreme processing conditions, the coatings show high metallurgical quality, excellent adhesion and interfacial integrity, and low surface roughness. This demonstrated that Haynes 282 can maintain structural integrity even when processed at the productivity levels required for industrial surfacing and repair applications.
Hardness measurements were used to evaluate the EHLA coatings further. The hardness profile measured across the coating (Fig. 13) shows stable values within the 300-350 HV range, consistent with average hardness observed in the thin walls and volumetric blocks.
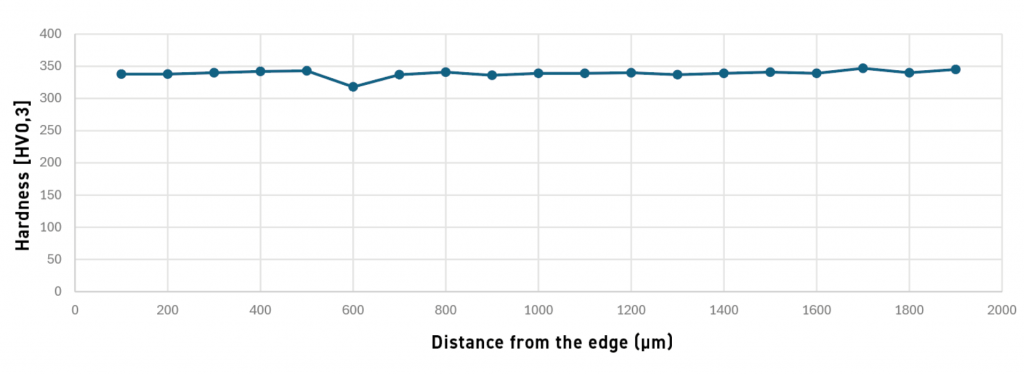
Notably, no hardness instabilities were detected, in contrast to gradients typically found at the top of single-track structures or throughout the cross-sections of bulk deposits. Only minor local variations were present, attributed to inherent microstructural heterogeneities in high-speed deposition. This consistency across multiple layers indicated a uniform material response, even at extreme speeds.
Overall, the combination of low thermal impact, superior surface quality and defect-free deposition supports Haynes 282’s potential for surface engineering and component repair applications when processed using Etxetar’s high-speed approach.
What this means for industrial laser powder DED
Given the well-known processing challenges associated with Haynes 282, the findings across single-track walls, volumetric blocks and high-speed coatings show that stable laser powder DED process behaviour can be achieved through the combined control of thermal management, deposition rate and hardware configuration as deposition moves beyond laboratory-scale test structures. Rather than geometry or productivity targets alone, it is the interaction of these factors that governs material integrity under application-relevant conditions.
Extending deposition from single-track walls to complex volumetric blocks demonstrates that build stability is governed more by heat accumulation and thermal control than by geometric scale. Within the operating windows examined, maintaining controlled thermal conditions was central to achieving consistent deposition behaviour as build volume increased, underlining the importance of process robustness for bulk components.
The coating trials further show how deposition rate must be adapted to application requirements rather than maximised uniformly. Ultra-high-speed EHLA processing is effective for surface coating applications, while lower and more controlled deposition rates remain necessary for thin-walled and geometrically complex features.
Across the investigated build strategies, the successful use of different nozzles (IG7, IG13, and IG20) highlights the importance of matching the hardware configuration to the deposition mode and material requirements to maintain stable processing behaviour across different geometries.
When these processing controls are applied in combination, the resulting builds show consistent material behaviour across the investigated geometries. Correlating laboratory-scale analyses, including hardness mapping and microstructural evaluation, with larger, more representative builds provides a route for assessing mechanical performance beyond simplified test structures.
Looking ahead
Overall, laser powder DED processing of Haynes 282 emerges as a balance between material behaviour, deposition strategy and hardware configuration, rather than something dictated by any single parameter. Seen across walls, volumetric blocks and high-speed coatings, the work shows how laboratory understanding has the potential to be carried forward into more demanding builds as complexity increases.
Authors
María Azpeleta, Itziar Onandia, Evelin Cardozo, Santiago Ayala, Aritz Etxabe, Piera Alvarez
About
Etxetar specialises in advanced manufacturing solutions for high‑precision metal parts. With more than fifteen years of experience in laser technologies, the company has expanded its capabilities from conventional machining to include laser powder DED. Etxetar provides solutions that seek to bridge the gap between laboratory-scale research and industrial deployment, drawing on material and process knowledge.
Etxetar
Basque Country, Spain
References
[1] Nabeel Ahmad, Reza Ghiaasiaan, Paul R. Gradl, Shuai Shao, Nima Shamsaei (2023) Microstructure and Mechanical Properties of Additively Manufactured Haynes® 282®: A Comparative Analysis between Laser Powder Bed Fusion and Laser Powder Directed Energy Deposition Technologies. 2023 International Solid Freeform Fabrication Symposium. https://doi.org/10.26153/tsw/50971
[2] A. Ramakrishnan, G.P. Dinda (2019) ‘Microstructure and mechanical properties of direct laser metal deposited Haynes® 282® superalloy’, Materials Science & Engineering A 748(2019) 347-356. https://doi.org/10.1016/j.msea.2019.01.101
[3] M. Azpeleta, P. Alvarez, I. Ortiz, A. Arizmendiarrieta, D. Montoya, (2024) Study of the influence of the porosity of stellite 6 powder on the microstructure and wear properties of coatings processed by laser cladding technology. 2024 EuroPM congress & exhibition
[4] P. Alvarez, G. Mier, F. Cordovilla, M. Azpeleta, M. Ángeles Montealegre, I. Ortiz, Jose L. Ocaña (2023) Investigation on the influence of the particle size distribution on the quality of the EHLA process, Laser in Manufacturing Conference 2023
[5] D. Montoya-Zapata, M. Azpeleta, I. Ortiz, A. Isaacson, M. Wagner (2025) Repair and fabrication of gear using laser direct energy deposition, AGMA
LAST MONTH’S MOST-READ ARTICLES